
Southern Shores Homes With Pantry For Sale
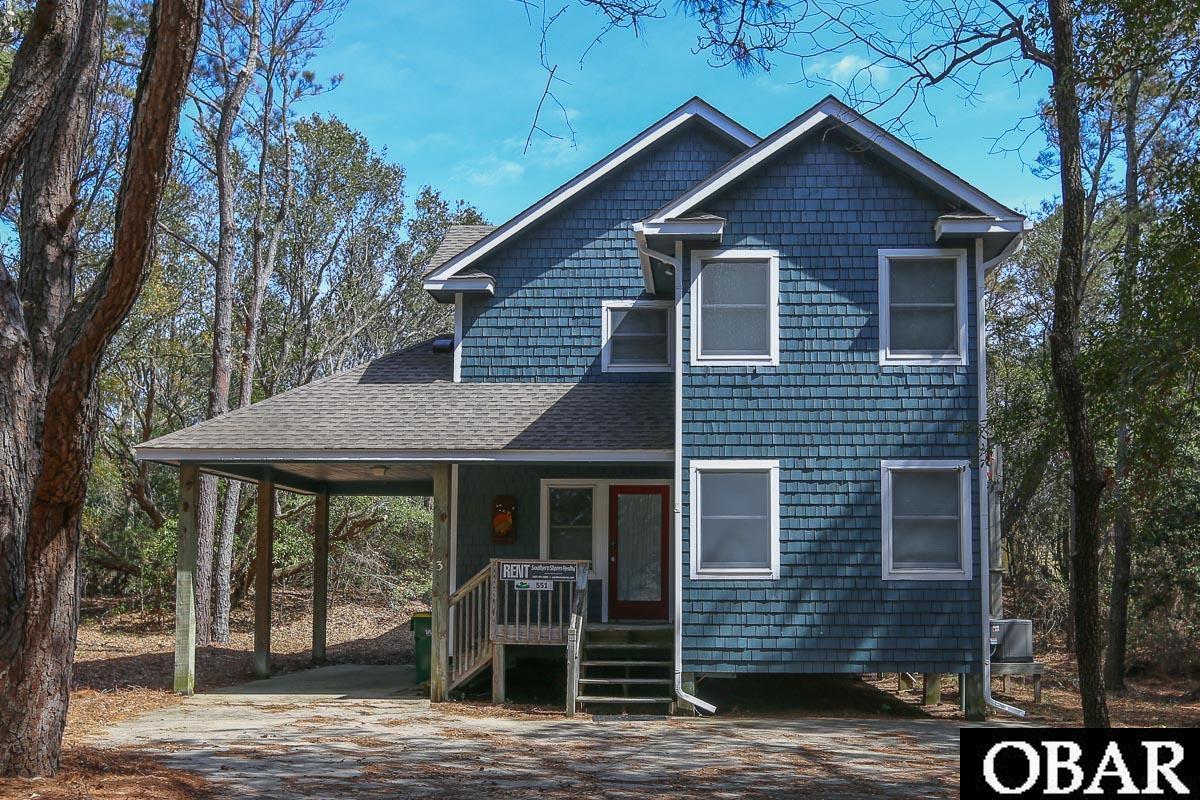
$750,000
4 bd
3 ba
Price Reduction! Discover the charm of coastal living in this inviting 4-bedroom, 3-bathroom home ideally located on the oceanside of Southern Shores. Nestled on a beautifully wooded lot, the property offers exceptional privacy and a peaceful setting while being just an easy stroll to the pristine beaches of the Outer Banks. The spacious floor plan provides comfortable living for family and guests, making it an excellent choice as a primary residence, second home, or vacation getaway. Enjoy the best of Southern Shores, with its quiet streets, mature maritime forest, and convenient access to the beach, bike paths, parks, shopping, and dining. This is a wonderful opportunity to own a home in one of the Outer Banks' most sought-after coastal communities.
MORE Call Agent 800-647-1868
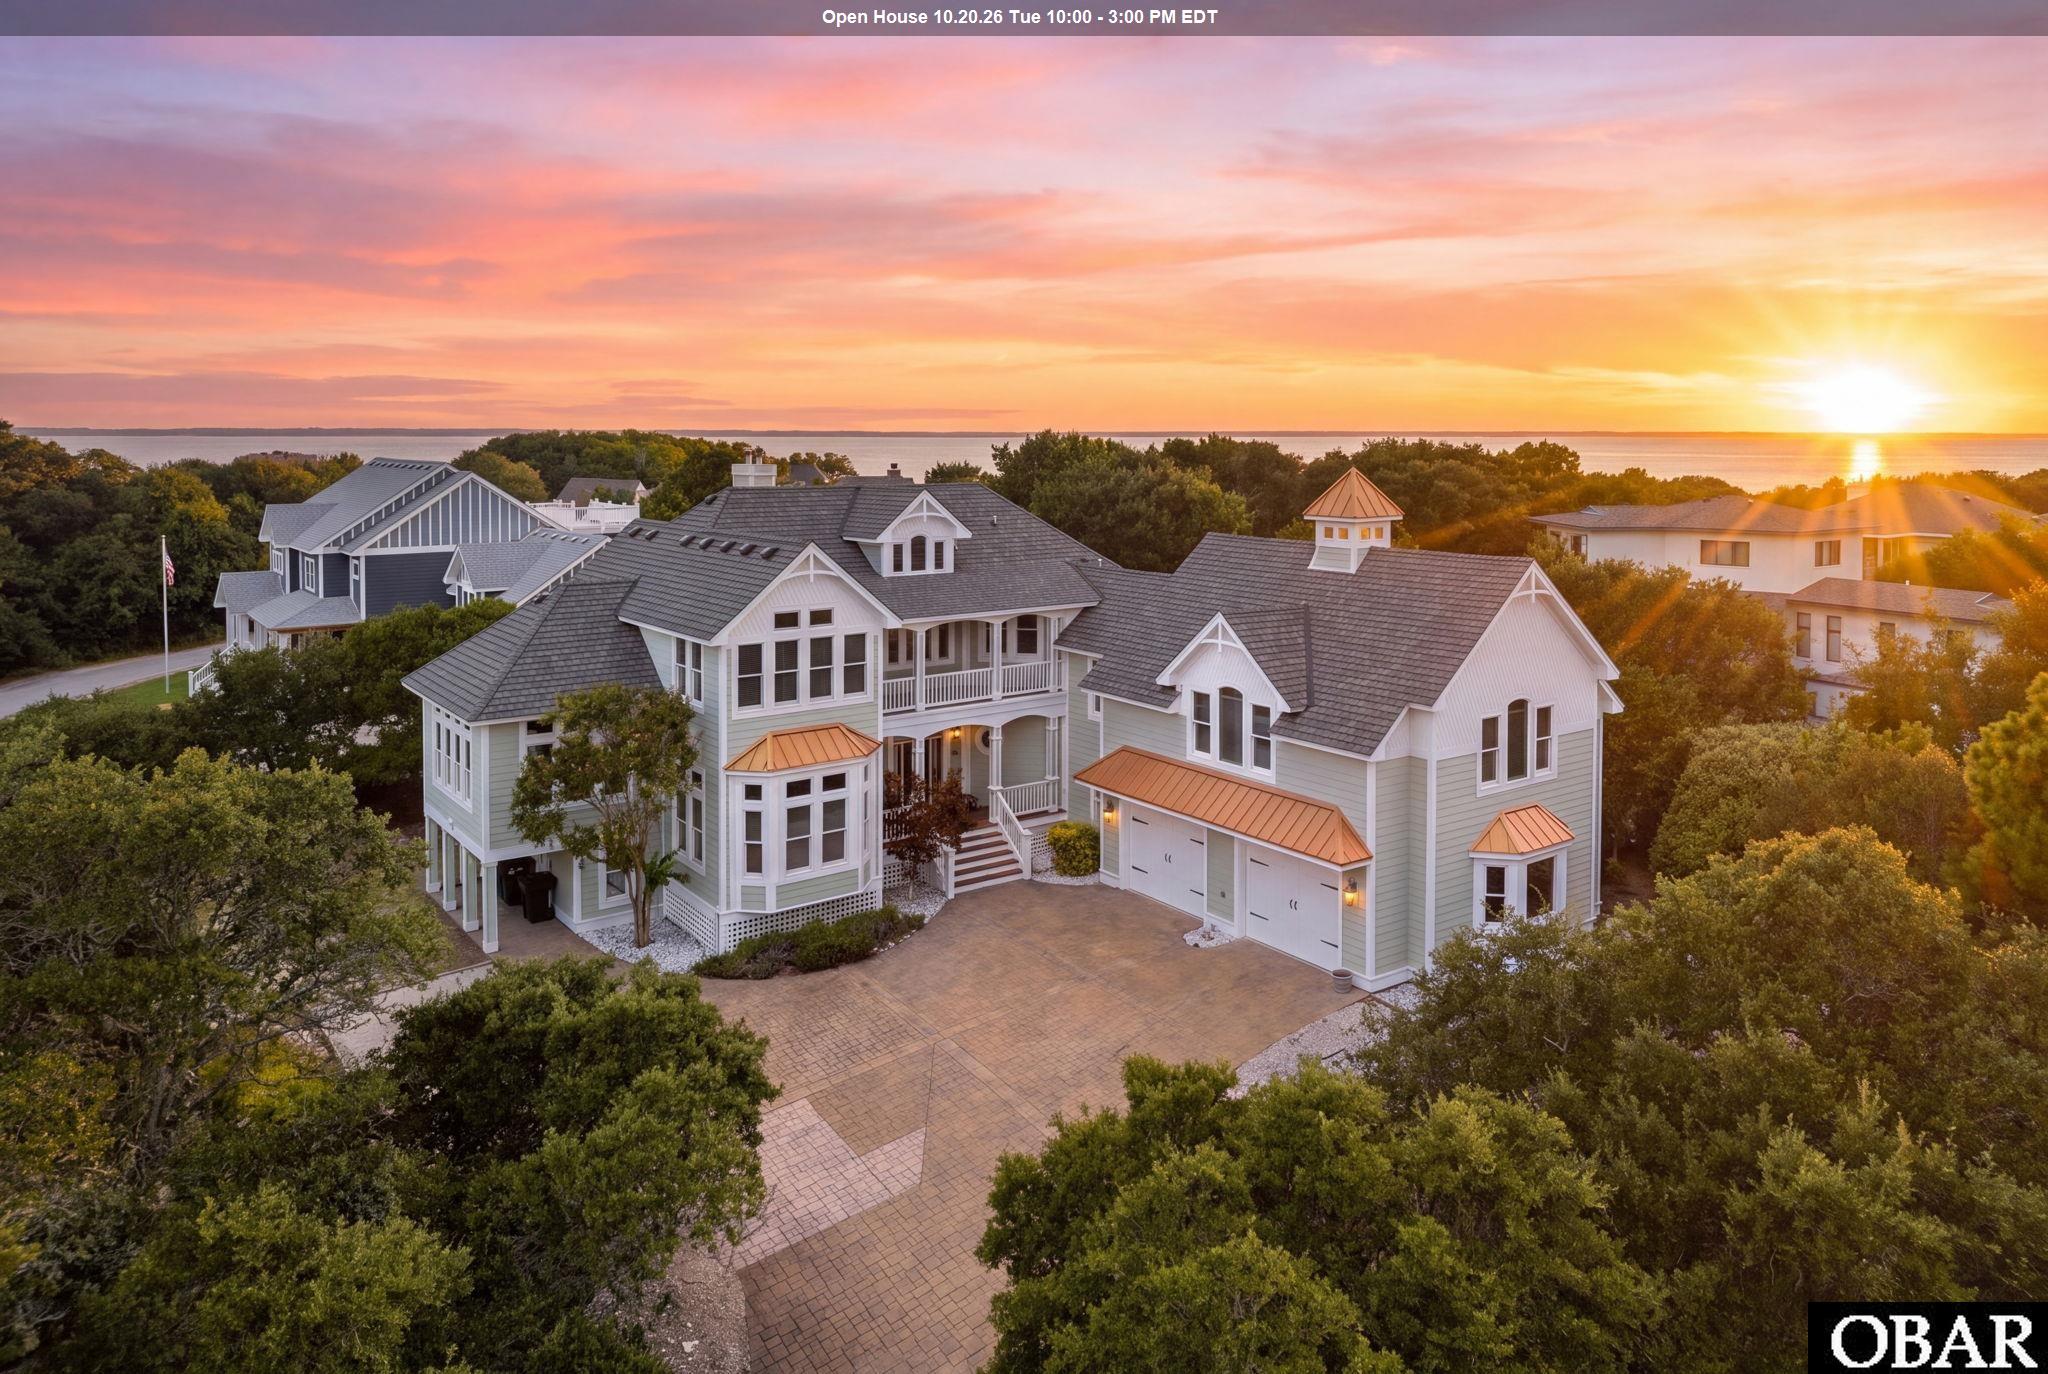
$1,595,000
3 bd
3 ba
Welcome to 337 Sea Oats Trail, an extraordinary custom residence where craftsmanship, timeless materials and thoughtful design come together. Built in 2004 as the personal residence of renowned Outer Banks builder Randy Saunders of R.M. Saunders General Contractors, the home was designed with effortless living in mind, along with flexible spaces and thoughtful features for the future.
Reclaimed heart pine flooring extends throughout the living areas and bedrooms, complemented by solid mahogany doors with Baldwin hardware, custom cypress trim, three-piece crown molding and 10-foot ceilings on the main living level. A detailed staircase with heart pine treads and wrought-iron balusters, a see-through 48-inch fireplace and expansive Andersen windows and doors add to the home’s distinctive character. The kitchen features premium Aristokraft cabinetry, granite countertops, a professional-grade 60-inch Dacor double gas oven with integrated griddle, an oversized walk-in pantry and a dumbwaiter connecting to the finished garage below. The spacious primary suite includes dual walk-in closets, a two-person Jacuzzi tub, a dual-sink vanity and a 5' x 7' steam shower. A bonus room and adjoining bedroom offer an ideal guest or in-law suite, while the formal dining room and pre-plumbed library were designed for possible conversion into an additional primary suite. The septic system is rated for four bedrooms. Outside, cedar shake accents, copper-tone metal roofing details, carriage-style garage doors and composite decking complement the home’s coastal architecture. The over 800-square-foot finished garage includes insulation, drywall and an epoxy floor. The property is also pre-wired or plumbed for a future whole-house generator, hot tub and swimming pool. Situated on one of the highest elevations in Southern Shores, 337 Sea Oats Trail is a rare combination of enduring construction, thoughtful craftsmanship and flexibility for years to come. RECENT IMPROVEMENTS INCLUDE: 2025 CertainTeed Grand Manor luxury shingle roof, two brand-new Trane HVAC systems, a third HVAC system replaced within the past five years, refinished heart pine flooring, refreshed interior paint and all new blinds. Ask agent for a complete list of the quality features and craftsmanship details this home provides.
MORE Call Agent 800-647-1868

$1,299,000
4 bd
4 ba
Classic Southern Shores...Well-maintained waterfront home; solid, spacious, single-story convenience! Direct access both creekfront and canal front to Currituck Sound on wide, deep Ginguite Creek. Walk out and hop on your boat...kayak, stand-up-paddle, ski, fish, crab right from your dock. Home naturally aligns with surrounding maritime waters. Life creek-side is soothing: birdwatcher's canvas with continuous scenes of waterfowl. Ospreys fish, great blue herons glide, eagles soar and ducks & geese take flight overhead. Hummingbirds, chickadees, blue birds and more hover and nest.
INSIDE...Designed to maximize your waterfront lifestyle in comfort. Heavy duty insulated, UV treated Anderson windows inspire you with awesome, panoramic views. Home is truly unique with eye-catching features from hardwood floors to stone fireplaces (Living Room fireplace stones handpicked from Narragansett Bay) to bead-board ceiling in den. Kitchen with dining area and large island makes entertaining easy; Dining room invites guests to be seated. Layout enlarges as you move to library/den where reading or curling up to watch a movie is easy. Sun/Florida room looks out on vast expanse of privacy canal-side. Four bedrooms and four full baths; two bedrooms have ensuites. Each bedroom/ensuite has ample closets. Spacious laundry room with washer, dryer, built in ironing-board, utility sink, large counter space and storage.
OUTSIDE...Boaters' dream location. Front yard has private dock and boat lift on deep canal. Boat, paddleboard, kayak or walk wrap-around deck from canalfront to creekfront. Longest private dock on creek (150') provides depth for larger boat with tie-up pilings and ample room for recreational boats. Ski, fish or crab right from back yard! Extensive decking length of home gives breath-taking views: Bask in nature's beauty from upper deck as Ginguite Creek flows directly into the Currituck Sound. Outdoor shower with direct access door to laundry room. "Boat house" to store skis, fishing equipment and garden tools...easy living! Outside closet with water faucet on creek-side deck gives room for gardening supplies. Landscape lighting both canal and creek-side.
WHAT TO DO?...Experience the look and feel of being on a cruise with unlimited excursions! Cast a line and drop crab pots from dock or catch a game of croquet on front lawn, golf at Duck Woods Country Club nearby. Easy and direct access to the Currituck Sound. Water ski, kayak, paddleboard; boat out to fish, crab, dock, shop, eat and be entertained in nearby Duck or across the sounds in Manteo. From ocean sunrise to sound sunset: more to do than can be imagined.
EASY ACCESS...From Ocean to Sound. Sidewalks and roads in Southern Shores connect to treasures of the Outer Banks. Dare County has excellent elementary, middle and high schools and hosts a community college and trade school offerings. Known for the location of the First Flight with the iconic Wright Memorial and Visitor's Center, the Outer Banks offers creative recreation...Jockey's Ridge State Park with hang gliding and kite flying, Parks & Rec with indoor and outdoor facilities, Library and Senior Center (Baum Center), bike paths and walkways. Everything for daily needs nearby. Most shops locally sourced; familiar names of larger stores dot the area giving it a spirit of the thriving, seasoned community it is.
LOCATION...Skip the traffic. Easy ingress and egress when coming across Wright Memorial Bridge or heading to the mainland! Beautiful clean beaches and the surf of the Atlantic Ocean on the East—restaurants, shops, places of worship, activities in-between—and an amazing waterside home and dock on the West...93 Osprey Lane marks the spot: a treasure you will be glad you discovered on the Outer Banks!
MORE Call Agent 800-647-1868
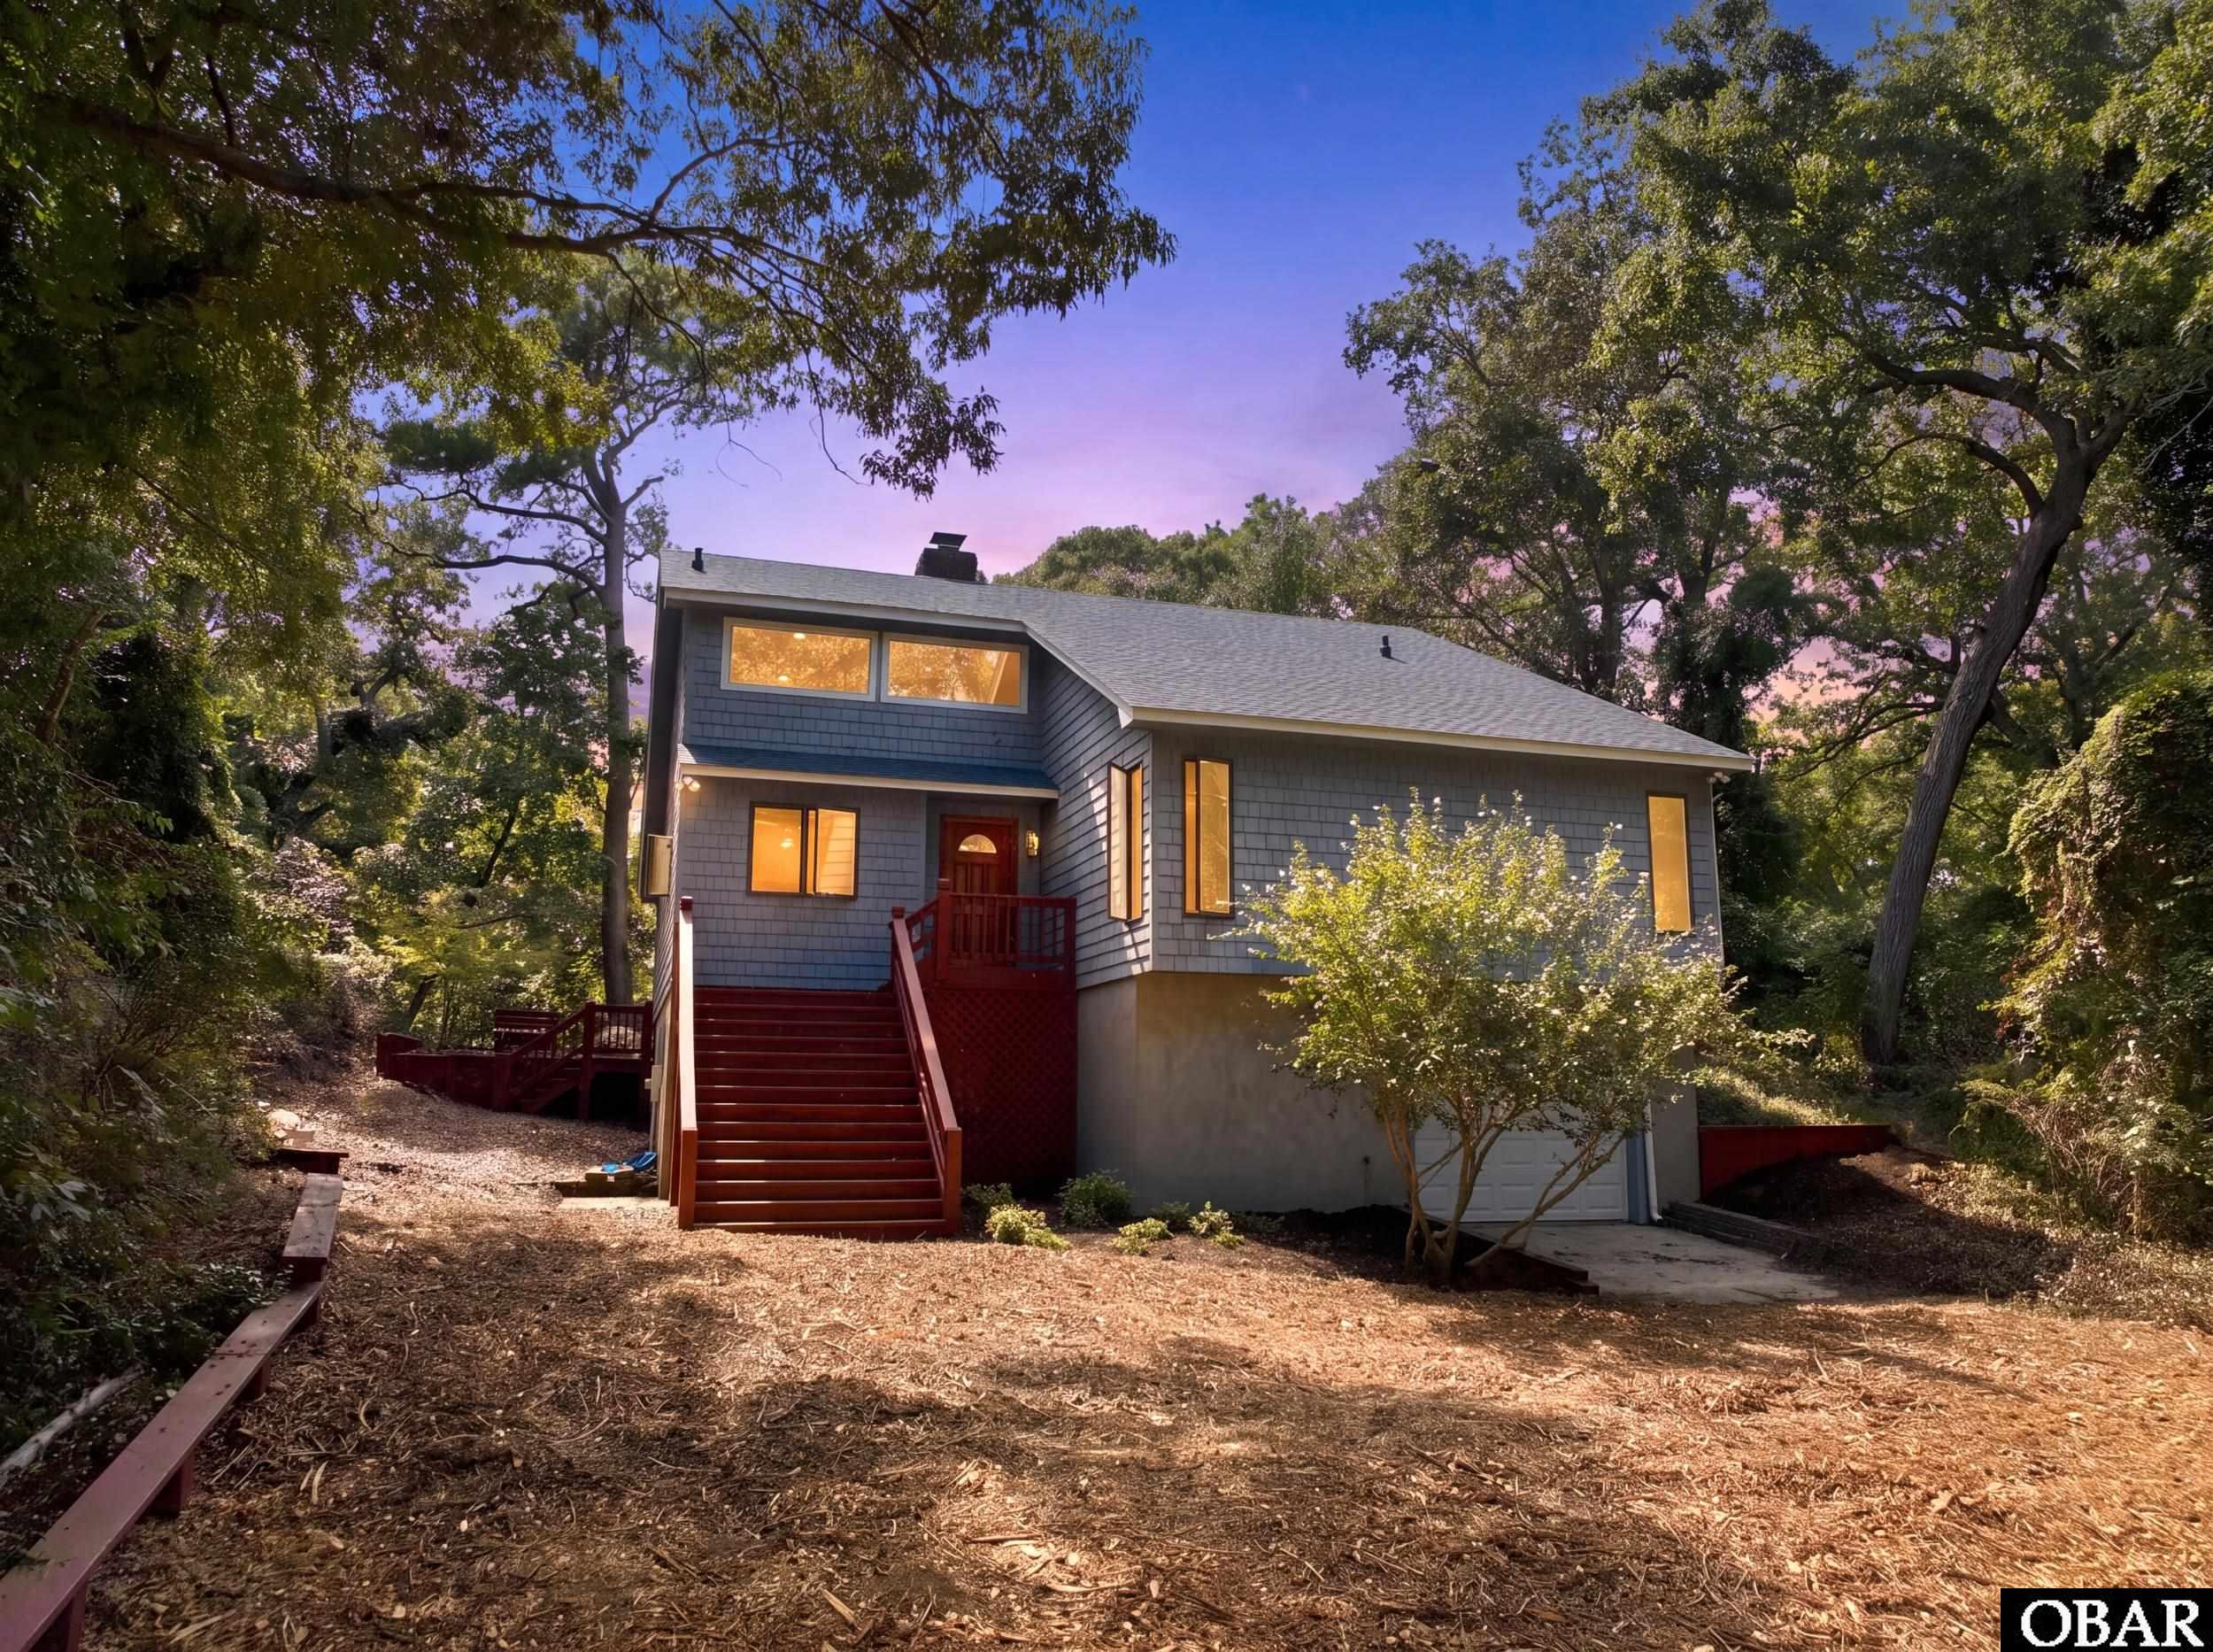
$798,000
4 bd
3 ba
Experience Southern Shores the way visionary founder Frank Stick intended in this rare maritime forest sanctuary. Custom-built by renowned artisan Possum Silver as his personal residence, this distinctive Outer Banks home is set naturally into the landscape on the leeward side of the dune line and protected from the elements. Cul-de-sac setting ads to the privacy and tranquility of this unique property.
Built with an exceptionally sturdy block foundation and a full basement, a unique feature for the area. The home blends craftsmanship with lasting value. Inside, character abounds with heart pine floors, juniper tongue-and-groove ceilings, and a wood-burning fireplace and Gorgeus upgraded Kitchen.
Nice
Offering 4 bedrooms and 3 bathrooms, the property boasts abundant storage, including an extra-large walk-in attic. XL rear ground level enclosed storage.
The versatile ground level also offers great potential to be easily converted into a separate suite.
Be sure to check out the Fire Pit!
*Functioning well for Gardening.
MORE Call Agent 800-647-1868
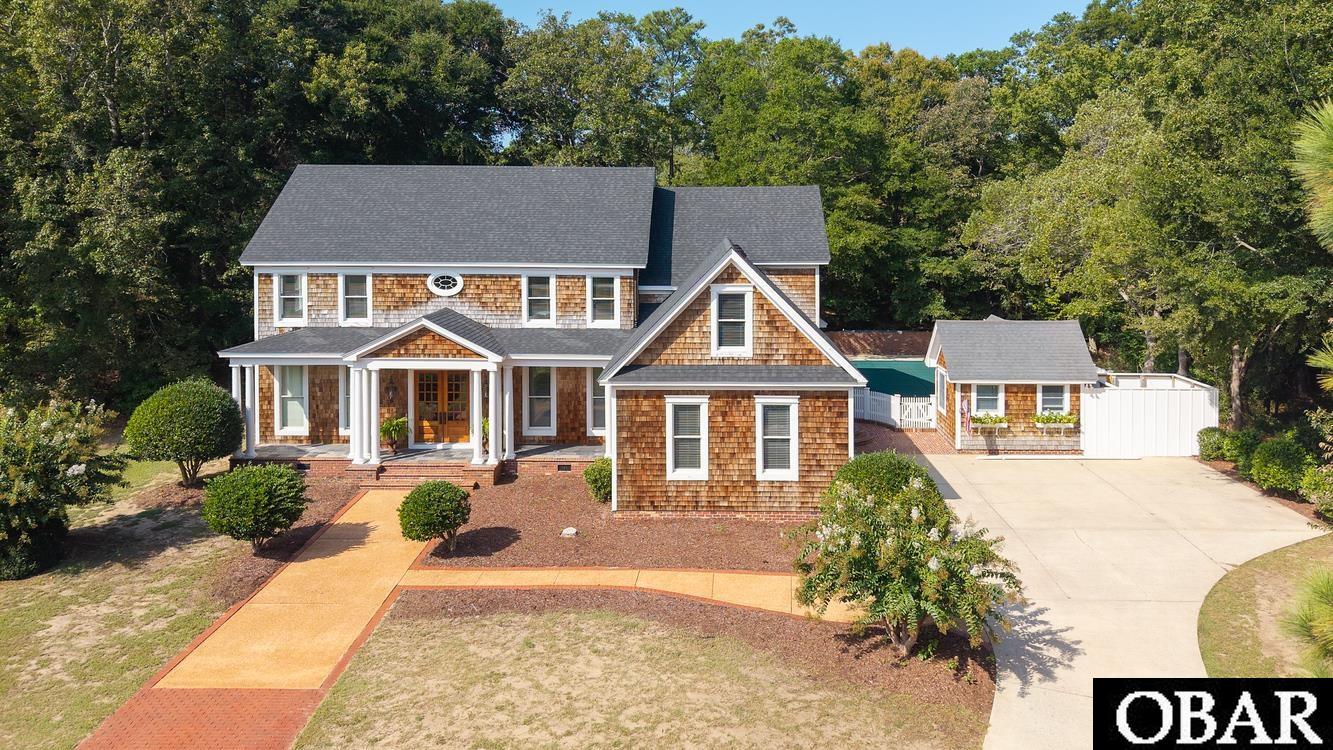
$1,695,000
5 bd
4 ba
140 sq ft
Located in the highly sought-after Chicahauk community of Southern Shores, 85 Trinitie Trail offers the rare combination of generous space, privacy, and Outer Banks charm. Less than one mile from the beach, the private Chicahauk POA beach parking lot offers effortless, exclusive access to a lifeguarded beach. Please visit their website (cpoaobx.org) for complete information about all the amenities offered by the community. Set on a spacious 0.60-acre lot, this impressive (5) bedroom, (4) full-bath and (3) half-bath home features approximately 4,351 square feet of living space - ideal for year-round living, a second home, or a coastal investment property.
Inside, the home offers room to gather, relax, and entertain, with a flexible floor plan designed to accommodate family and guests with ease. Multiple bedrooms provide excellent privacy, while the expansive square footage creates opportunities for dedicated living areas, guest suites, recreation space, home office use, or multi-generational living.
Resort-Style Backyard: Features a massive 18 ft x 40 ft in-ground pool with a diving board, surrounded by an ample concrete pool deck that offers plenty of space for poolside lounging, dining, and outdoor furniture. The pool is flanked by two convenient outdoor showers and features a dedicated propane gas connection for an outdoor grill. The pool house, completely detached from the main house, features a mini-kitchen with a full-size refrigerator and a half bath allowing for seamless outdoor entertaining.
With its substantial size, desirable location, and coastal setting, 85 Trinitie Trail is a standout opportunity in one of the Outer Banks' most established residential communities.
*SELLER IS A LICENSED NC REAL ESTATE BROKER.*
All square footage & dimensions are approximate and not guaranteed. Information should be independently verified by the buyer. Seller/listing agent makes no representation or warranties as to the accuracy of this information.
MORE Call Agent 800-647-1868
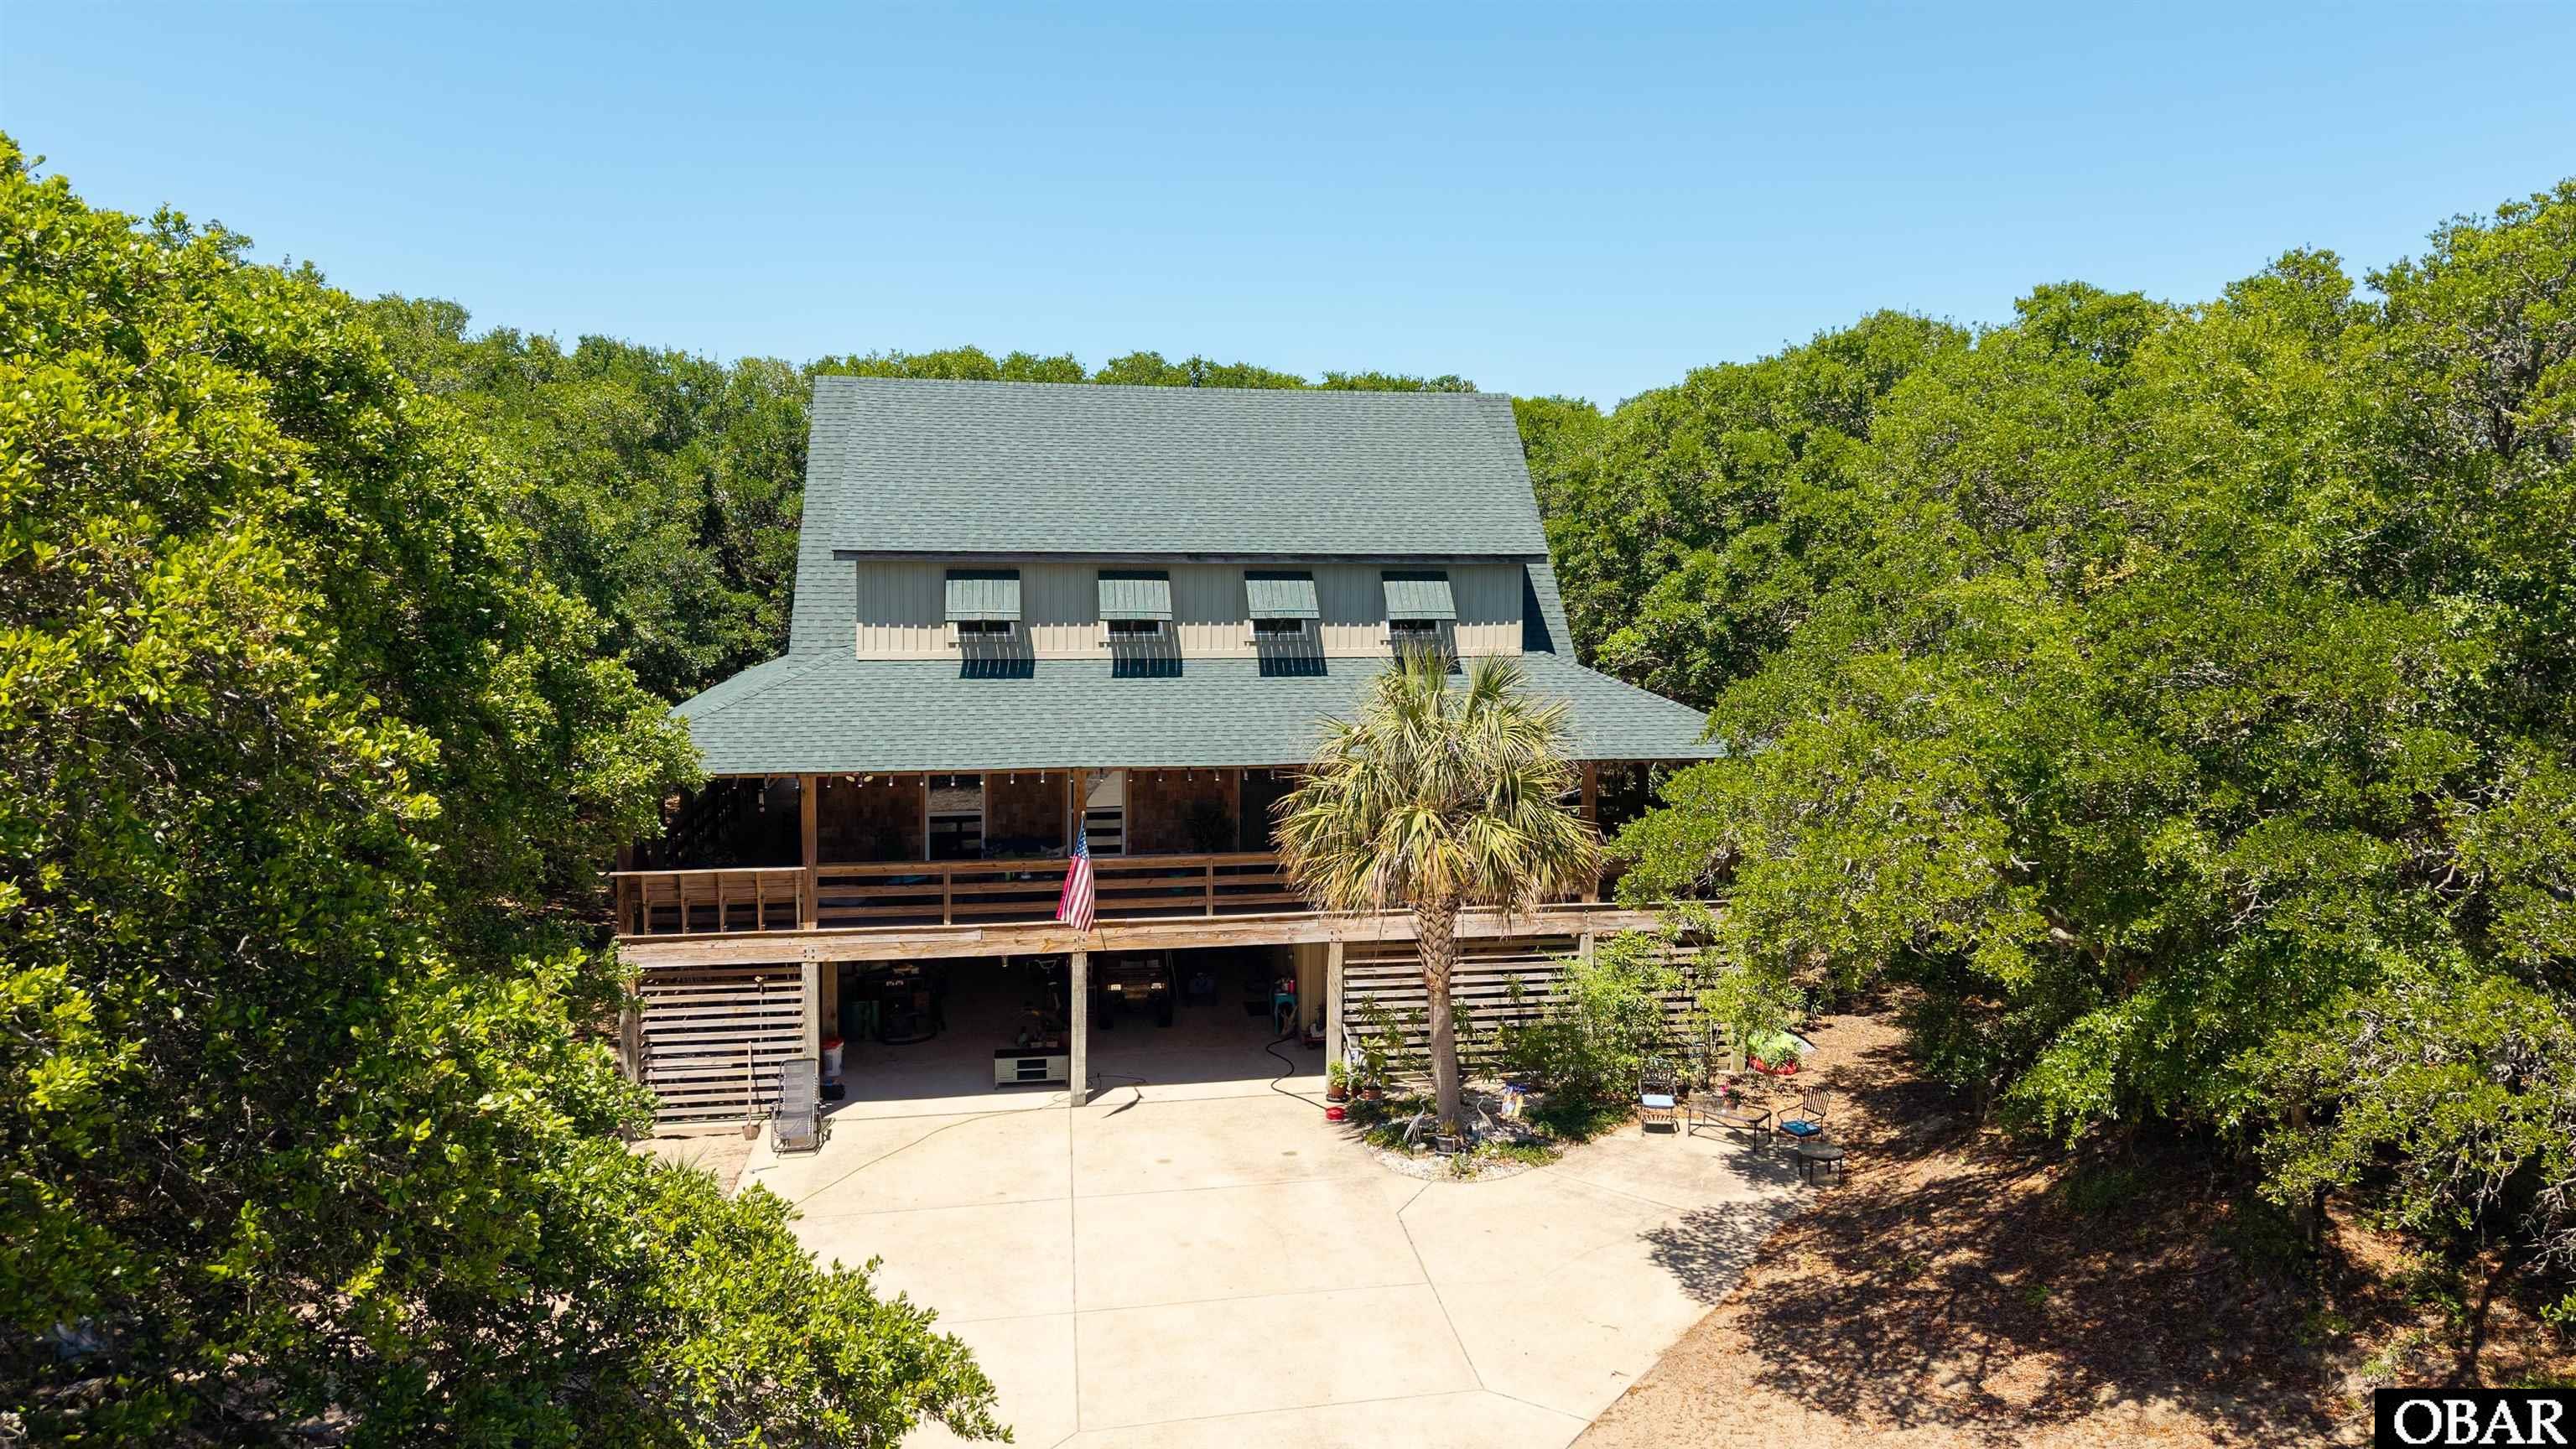
5 bd
4 ba
Unique opportunity to own a solidly built, classic Old Nags Head–style home in an X flood zone in Southern Shores, just a short walk (0.02 miles) from the beach. This spacious property features abundant covered porches, outdoor living spaces and workshop, along with 5 bedrooms and 4.5 baths, offering plenty of flexibility for extended family, guests, or rental potential. The main living area includes 3 bedrooms and 2.5 baths, along with a great room, dining area, and kitchen with nook. Beautiful heart pine floors, a beamed ceiling in the great room, and tongue-and-groove accents add warmth and character. The kitchen is equipped with stainless steel appliances, including a commercial-grade range and hood ventilation system, ideal for cooking and entertaining. A wraparound porch off the main living area provides the perfect place to relax with a book or gather with family and friends.
The lower level offers two separate living areas. One area includes a bedroom with stacked washer and dryer (new in 2023), full bath, sitting area, and kitchenette with full-size refrigerator, microwave, toaster oven, and coffee maker—creating a perfect space for an in-law suite, guest quarters, or a private family retreat. The other space is a private ensuite with its own entrance, providing excellent privacy for guests.
The homesite is nestled in a maritime forest setting surrounded by gorgeous old live oak trees, offering natural beauty, shade, and privacy. Additional highlights include abundant storage, a workshop, carport, and a deep lot with potential room for a pool. Recent updates include a new fortified roof (2026), new tankless water heater (2022), with washer, dryer, and refrigerator in the primary living area all within the last five years.
This is a rare opportunity to own a solid coastal home with space, character, charm, and versatility in a highly desirable beachside location.
MORE Call Agent 800-647-1868
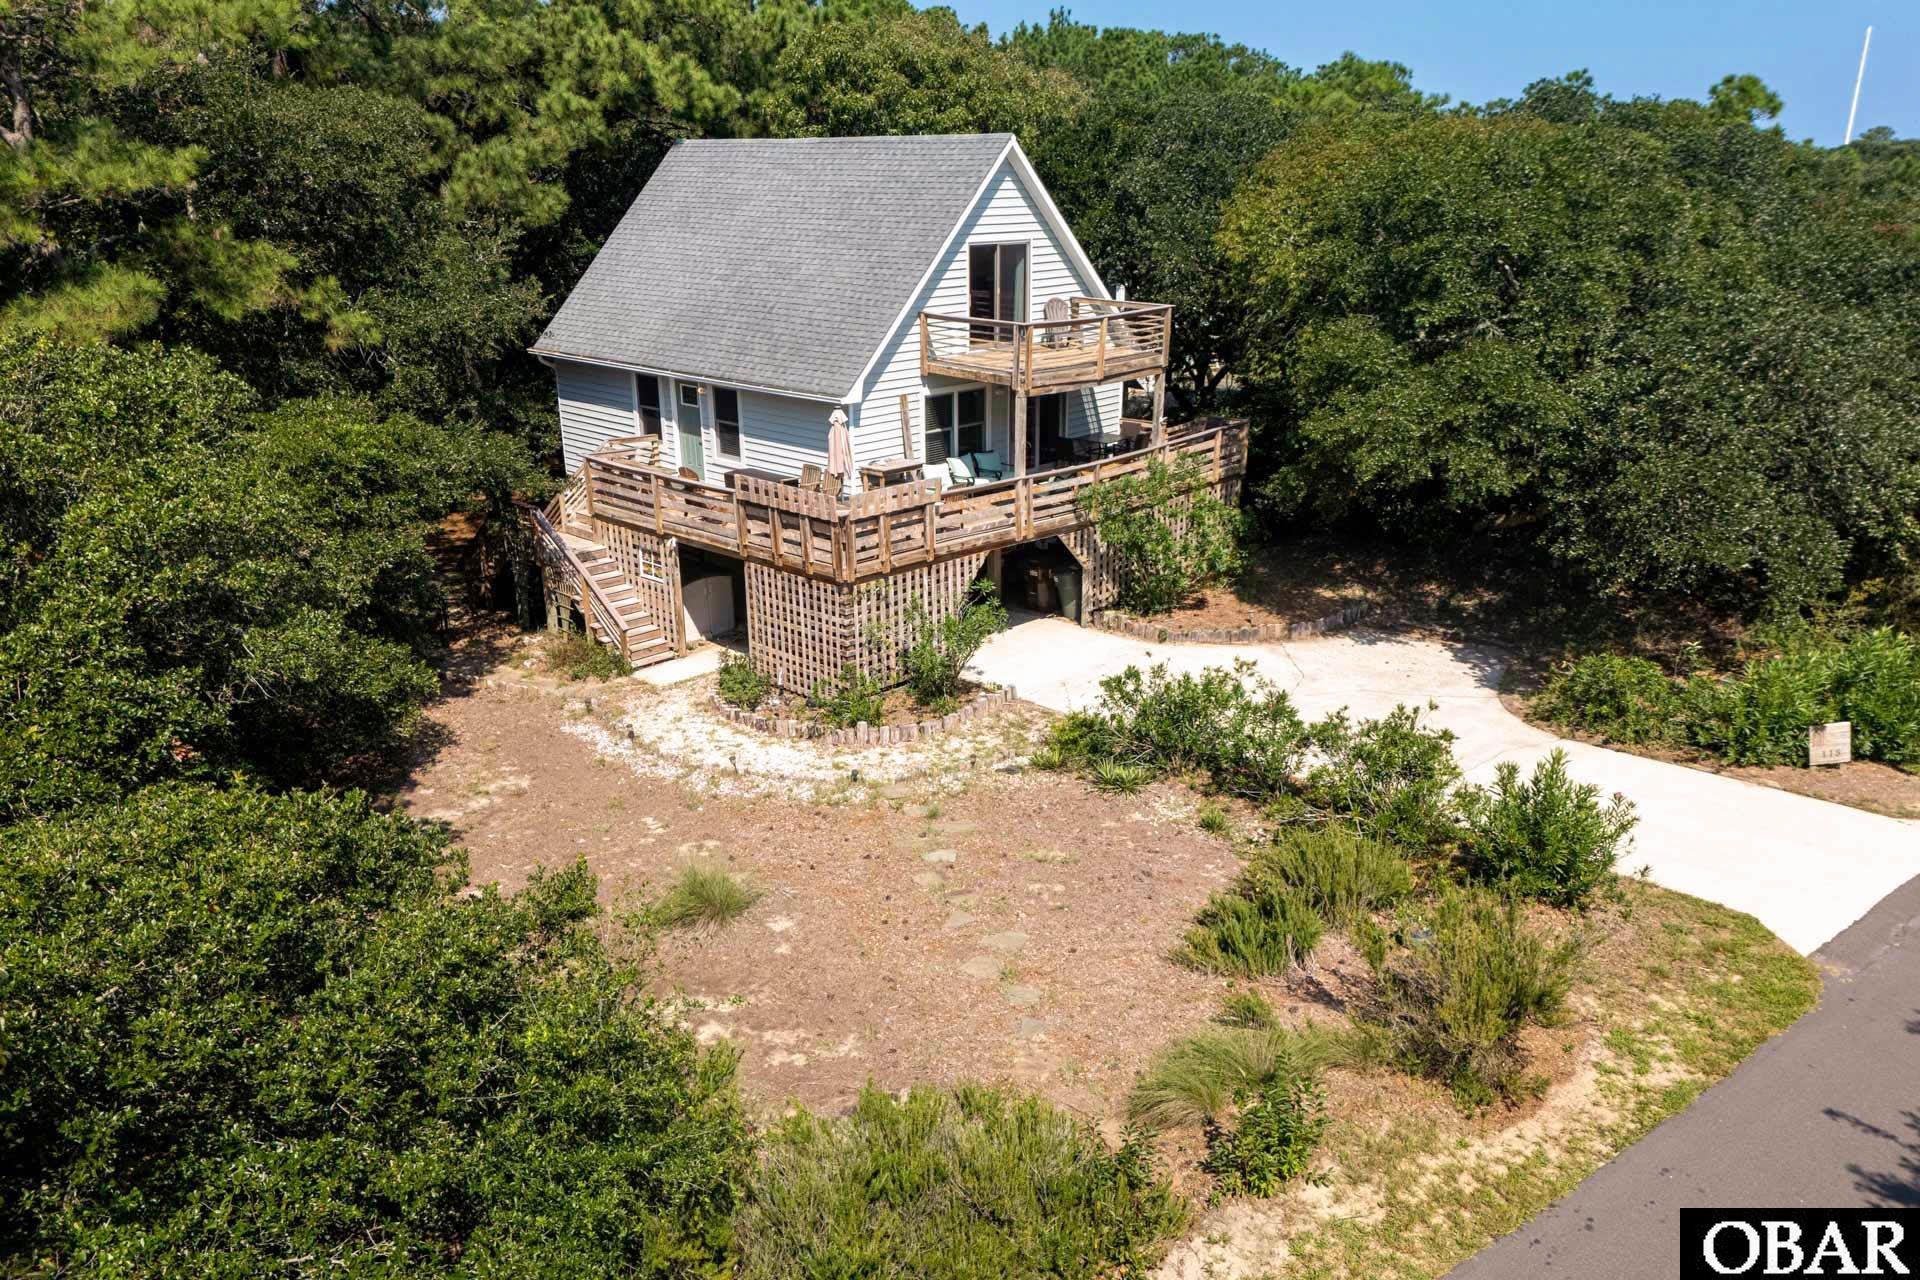
4 bd
2 ba
Just five lots from the ocean in desirable Chicahauk! This 4-bedroom, 2-bath Southern Shores home offers an outstanding location, convenient beach access, and a proven vacation rental history averaging approximately $44,000 annually (VRBO #1150595). Recent improvements include Andersen windows (2017), exterior paint (2020), carport, backyard improvements and exterior LED lighting (2022), downstairs bathroom remodel (2025), and a new gas stove and fresh interior paint throughout (2026). There are more updates in associated docs. Enjoy Chicahauk amenities including tennis, basketball, playground, picnic areas and community pathways. Southern Shores amenities include multiple beach accesses, walking and biking trails, parks, tennis and pickleball, soundside recreation, and three community marinas with boat launch access.
MORE Call Agent 800-647-1868
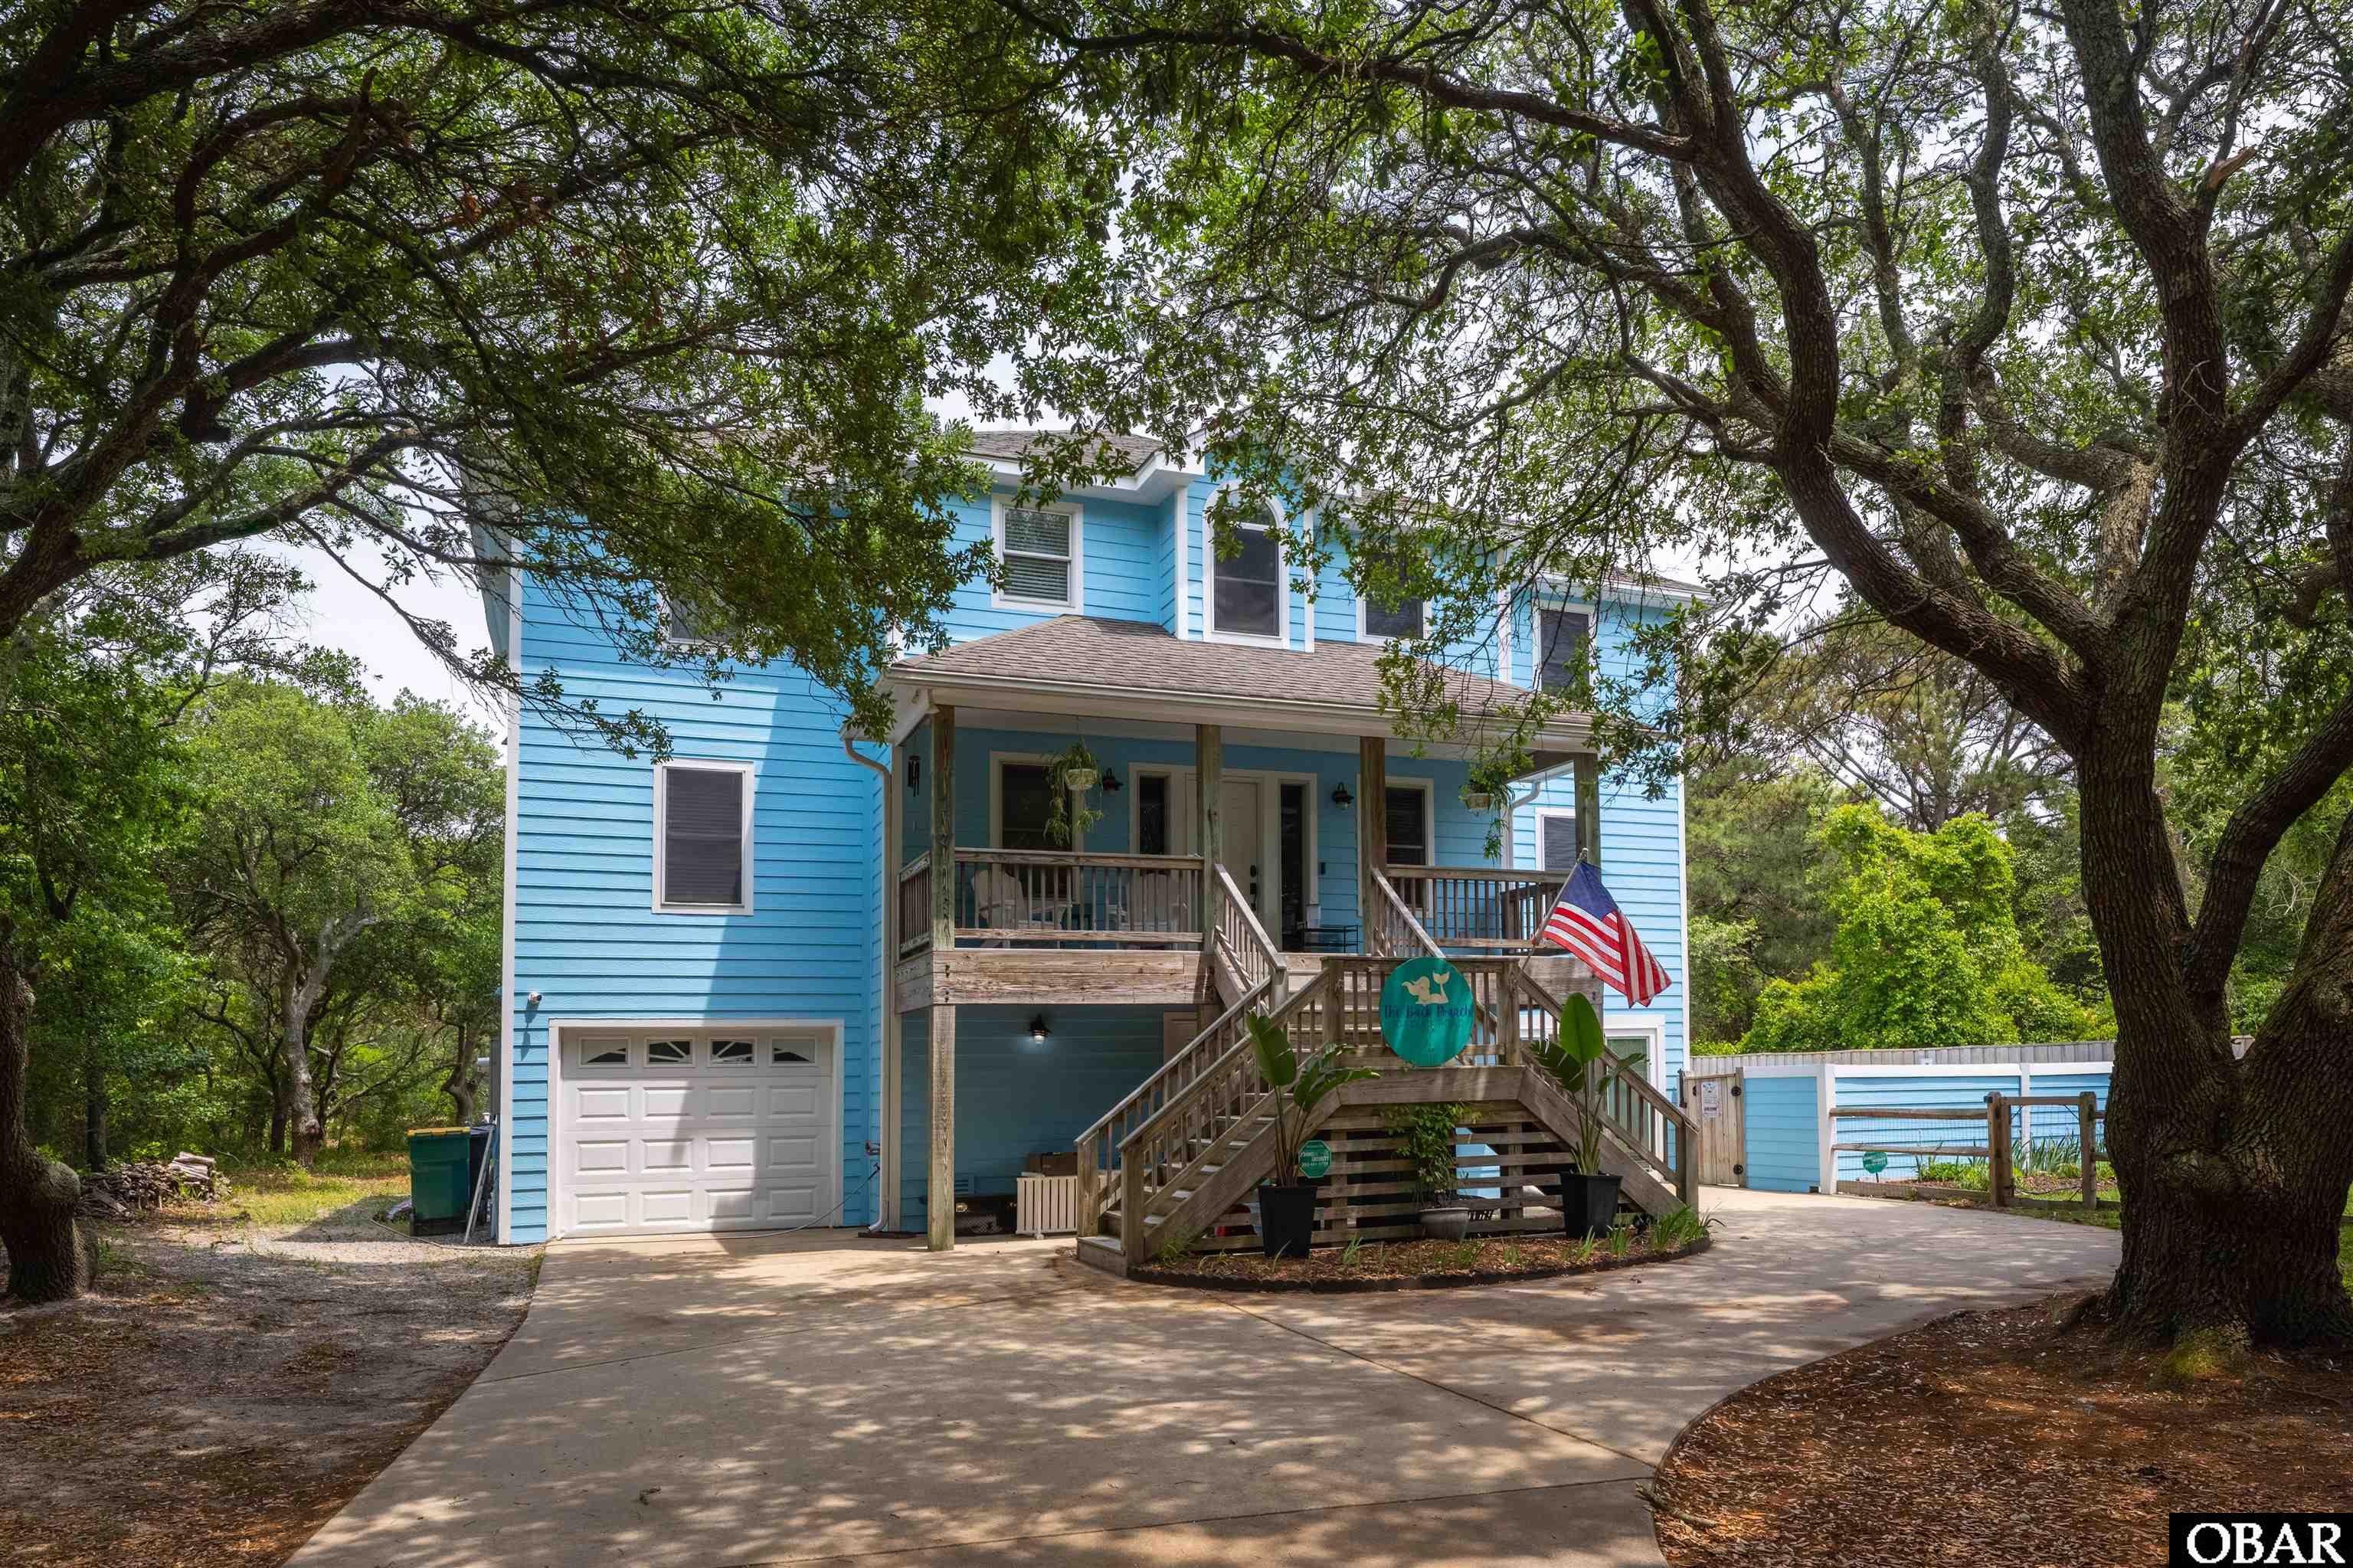
$1,099,000
4 bd
4 ba
Tucked away beneath a canopy of majestic live oaks in the coveted Sea Crest Village community of Southern Shores, this tastefully appointed and updated Oceanside retreat offers the rare combination of privacy, versatility, and coastal charm. Set on an expansive 17,000+ square foot parcel within an X flood designation and no flood insurance requirement, the property is ideally positioned just 575 yards from direct beach access and moments from the boutiques, dining, and waterfront charm of Duck.
Designed to accommodate a variety of lifestyles, this exceptional home presents an ideal opportunity as a primary residence, second home, or strong-performing vacation rental with flexible rental configurations and multiple entry points. From quiet mornings spent enjoying coffee on the back porch overlooking the scenic surroundings to evenings under the stars surrounded by lush gardens and the serenity of coastal nature, every detail invites effortless Outer Banks living.
The top level showcases an inviting open-concept design filled with natural light, featuring a spacious great room with a gas fireplace available for future propane connection, a beautifully updated kitchen with subway tile backsplash, center island and dining seating, and generous pantry storage. The primary suite offers a true retreat with a spa-inspired renovated bath and linen closet, while direct access to the rear decks creates a seamless indoor-outdoor connection overlooking the pond and gardens below. A conveniently located half bath completes the upper level.
The second floor offers three spacious bedrooms, each with direct deck access, along with three full baths and a centrally located laundry room designed for convenience and functionality. An interior elevator provides easy access to every level of the home, enhancing both comfort and accessibility.
On the ground level, a one-car garage provides covered parking and a utility room for added storage, while a second garage has been thoughtfully converted into an additional 687 square feet of heated living space currently utilized as a home office, complete with easy handicap accessibility through double sliders — offering endless possibilities for guests, workspace, recreation, or supplemental living.
A rare offering in one of the Outer Banks’ most desirable coastal communities, this Southern Shores retreat captures the essence of refined beach living with privacy, flexibility, and timeless coastal appeal.
MORE Call Agent 800-647-1868
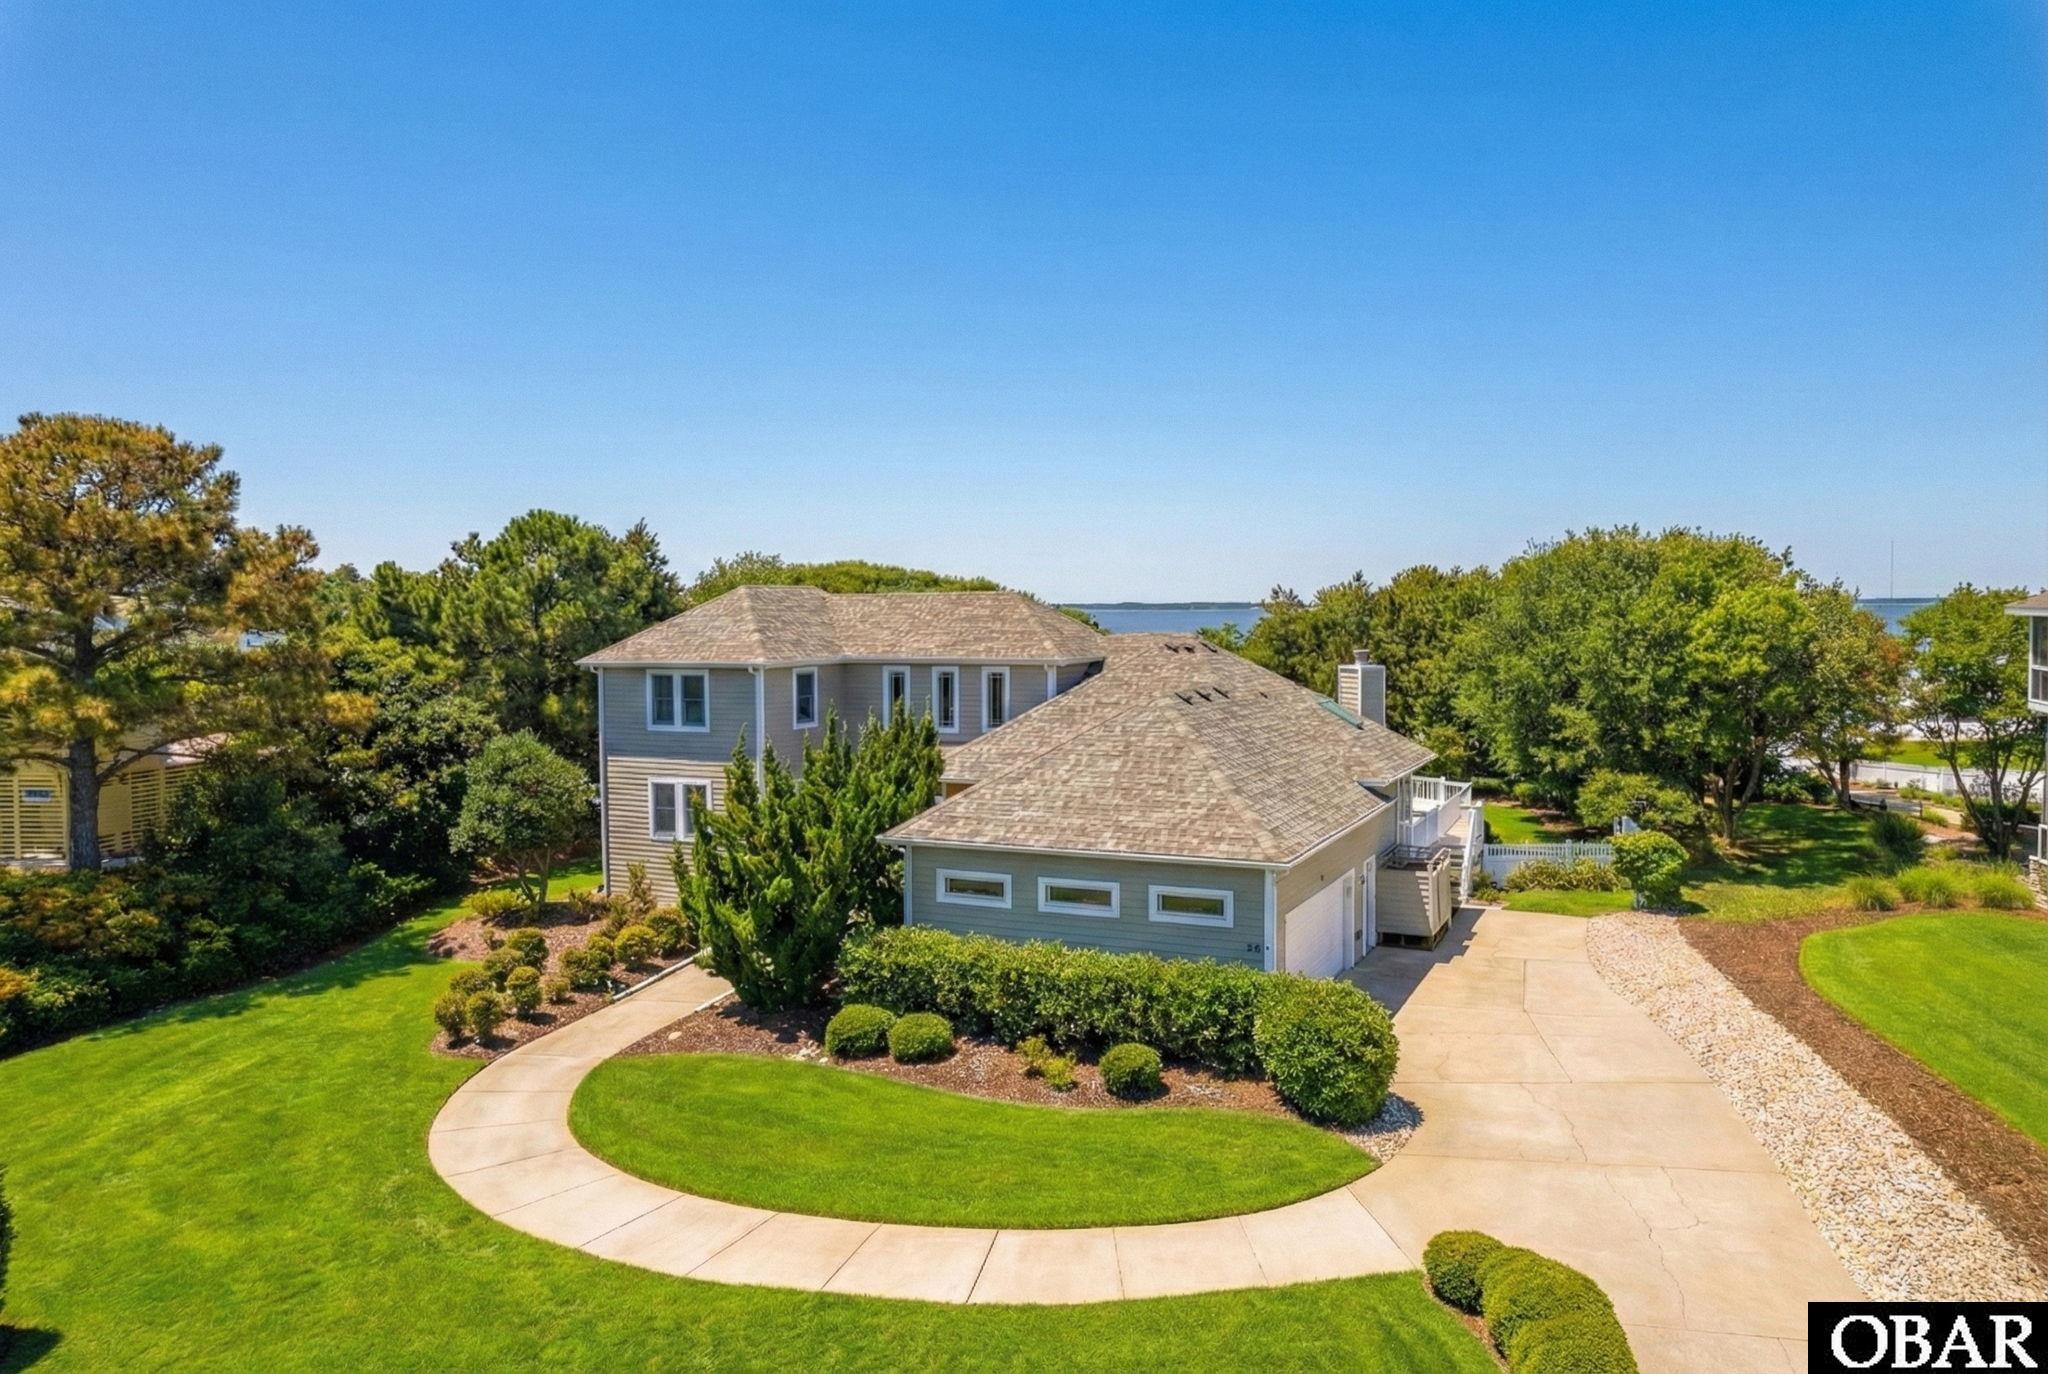
$1,275,000
4 bd
4 ba
Safe in a high dune area of Southern Shores, this custom-built home offers refined coastal living just moments from a private beach access. Clean architectural lines, graceful curved walls, and an open layout set the tone for a home that feels both striking and welcoming. This home has been meticulously cared for as a primary home, having never been rented before.
Sunlight pours through generous windows beneath 9-foot ceilings (soaring as high as 18 feet), filling the space with warmth throughout the day. The heart of the home is the vaulted family room with its gas fireplace and airy two-story opening.
The renovated kitchen is as functional as it is beautiful, featuring Cambria Lakedale quartz countertops, custom cabinetry with pullout drawers, double wall ovens, a cooktop, black stainless appliances, a breakfast bar, and a well-organized pantry. This spacious, open, and well lit area of the home flows easily from the kitchen into a cozy living room, with its own gas fireplace, and a dining area framed by a large picture window and glass doors leading to an expansive sun deck overlooking a beautifully designed, recently resurfaced saltwater pool and thoughtfully landscaped grounds with new retaining wall and irrigation system.
With four bedrooms, including two primary suites on the main level, the layout offers flexibility, privacy, and the option for one floor living. The main primary suite opens to a covered deck overlooking the fenced backyard oasis. Its spa-like bath includes a jetted tub, tiled walk-in shower, double vanity, and toilet with bidet. A handsome library or office with recessed ceilings and custom built-ins, along with a convenient half bath and laundry room, complete the first floor.
Upstairs, a wide staircase leads to a loft ideal for reading or media, where you can catch sunsets over the Currituck Sound. Two additional ensuite bedrooms with walk-in closets provide comfortable accommodations for guests or family.
Additional highlights include a spacious two-car garage with walk-up attic storage, electronic hurricane shutter at the front entry, irrigation system, and a large outdoor shower—perfect after a day at the beach. And to provide further peace of mind a new whole house filtration system was added in 2025, and upstairs HVAC just replaced this May!
Cruise by golf cart or bike to nearby Duck for shopping and dining, or enjoy the Hillcrest private beach access with seasonal lifeguards and ample parking. The beaches here are wide, uncrowded, and recently renourished. Lovingly maintained and never rented, this Southern Shores home is ready to be enjoyed as your own coastal retreat.
MORE Call Agent 800-647-1868